





Address
936 Clubside Drive, Monroe, GA
Price
$ 569,900
Property Attributes
- MLS#7840095
- TypeSingle Family
- Listing Status Active
- CountyWalton
- CityMonroe
- NeighborhoodClubside Estates
- Zip30655
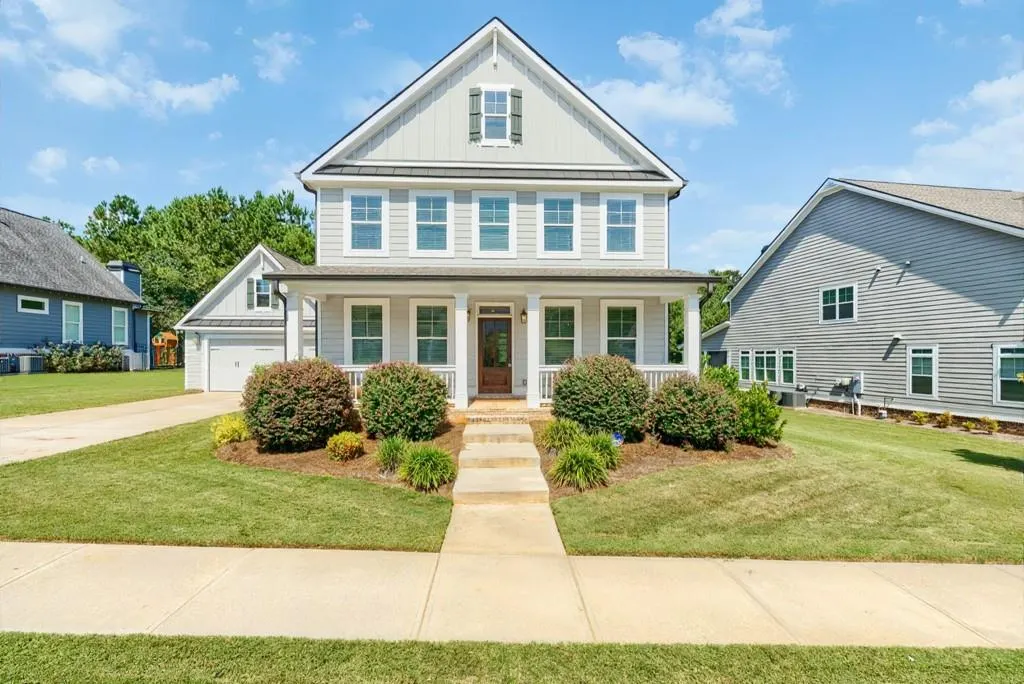
- StyleCraftsman, Traditional
- Year Built2021
- Taxes$ 7628
- Price$ 569,900
- Bedrooms4
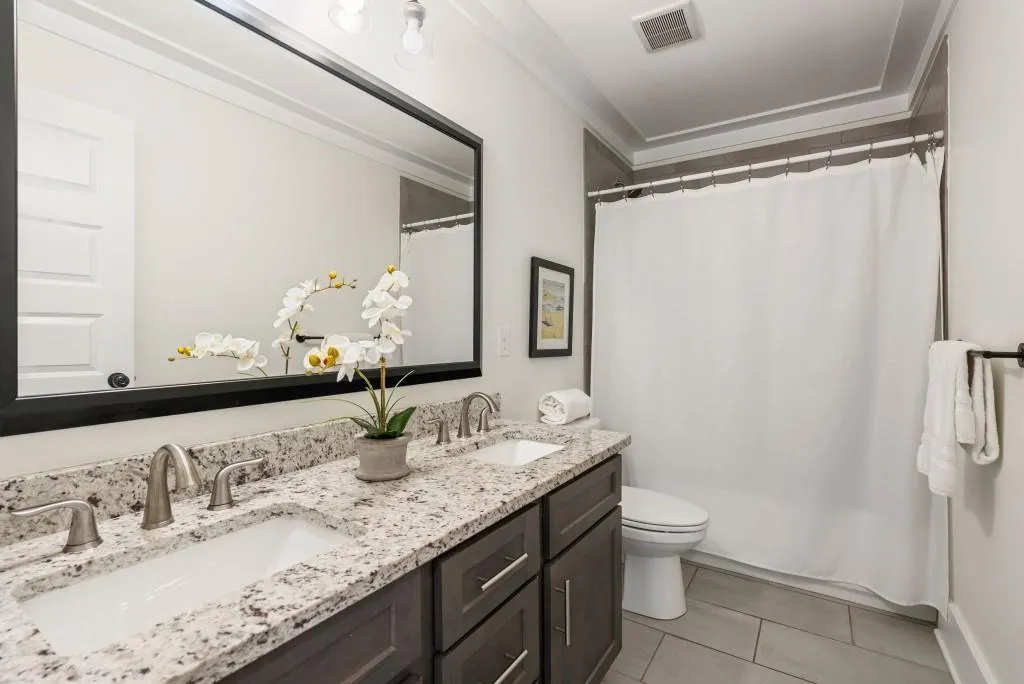
- Full Bathrooms3
- Half Bathrooms0
- Lot Size0.31 Acres
Data Source:
First Multiple Listing Services (FMLS)
Property Description
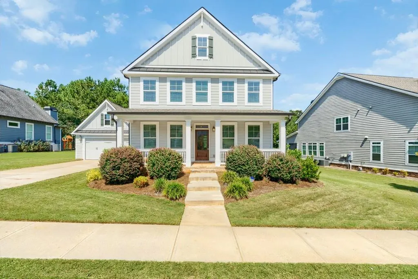
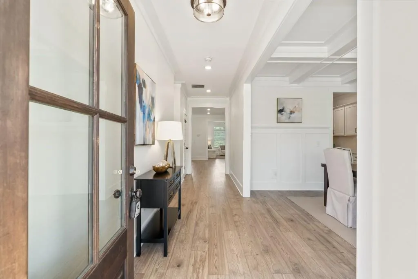
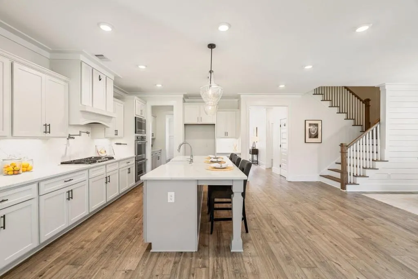
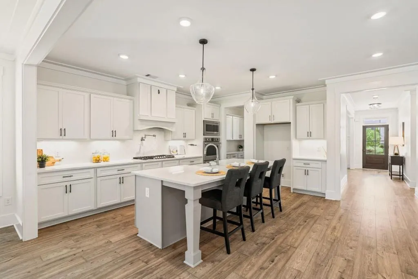
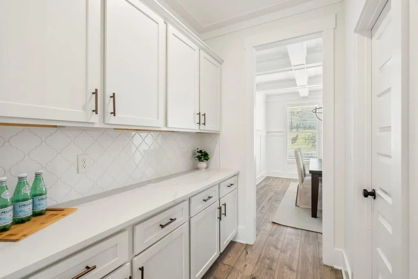
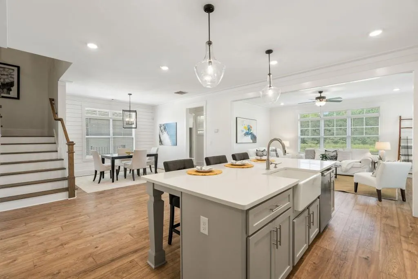
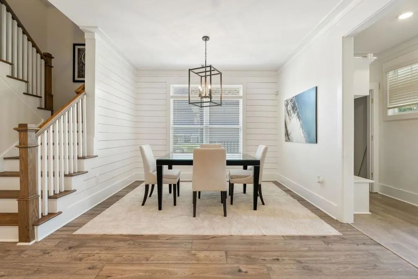
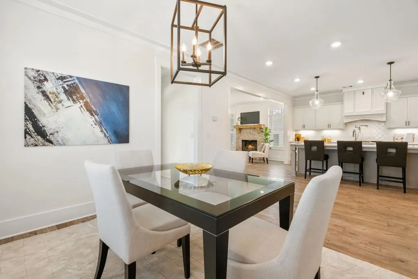
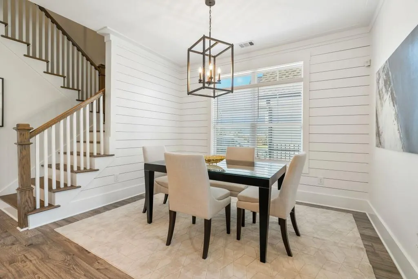
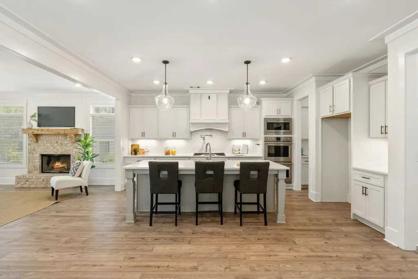
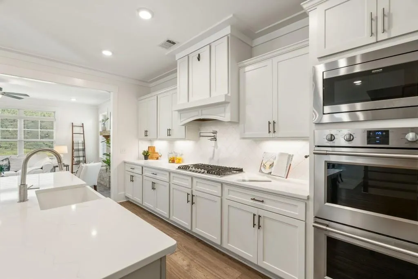
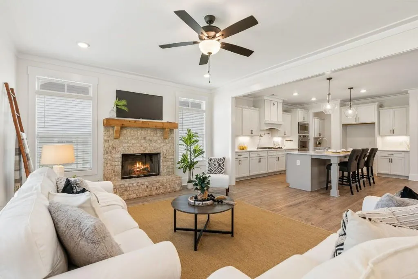
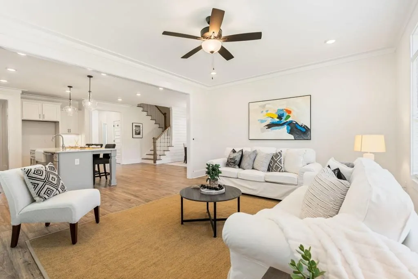
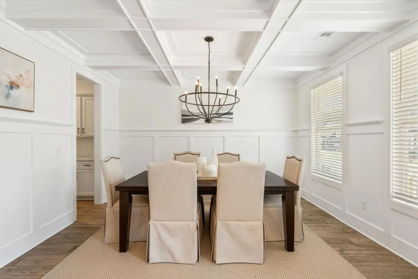
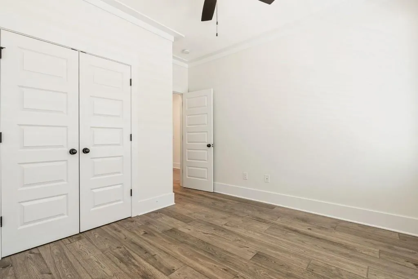
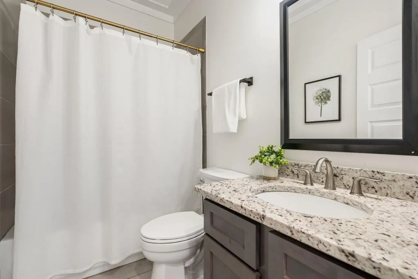
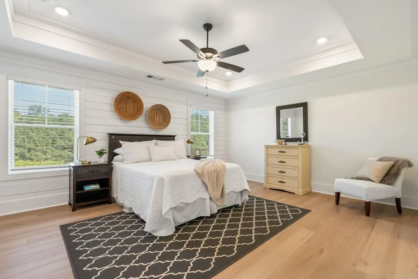
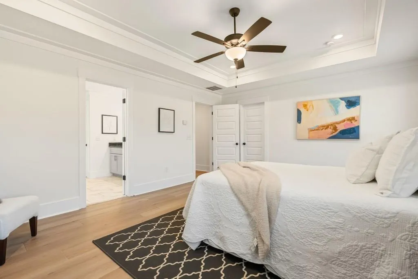
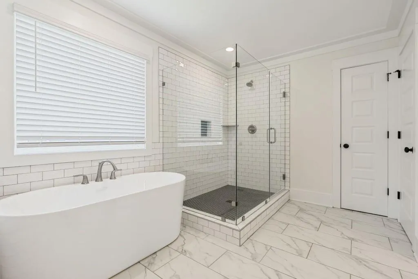
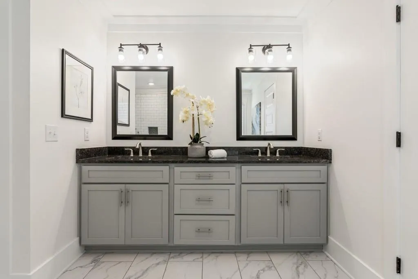
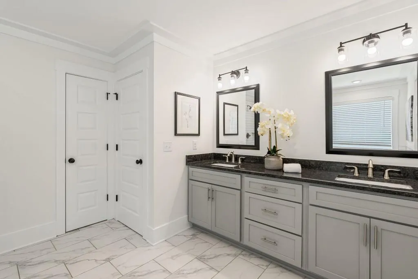
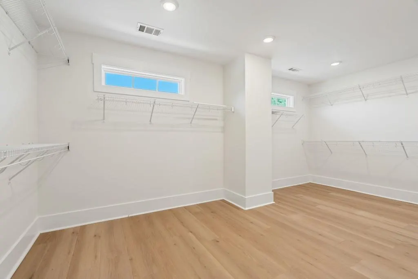
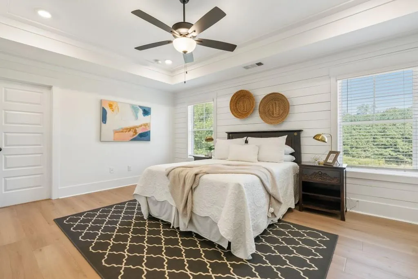
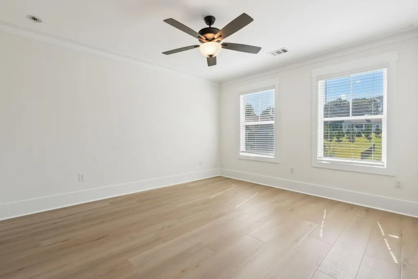
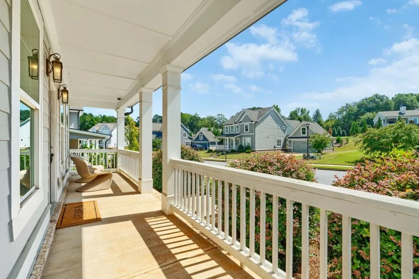
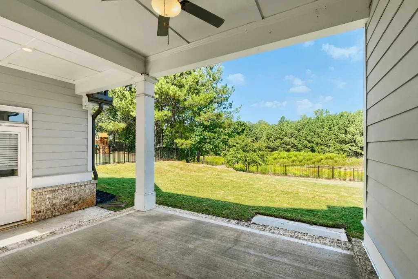
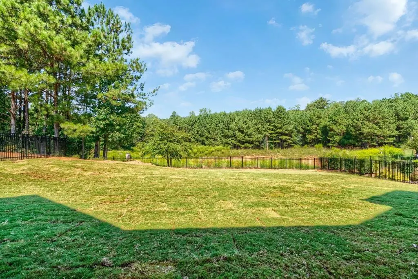
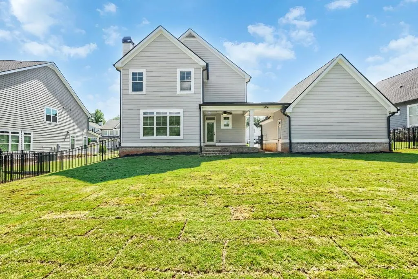
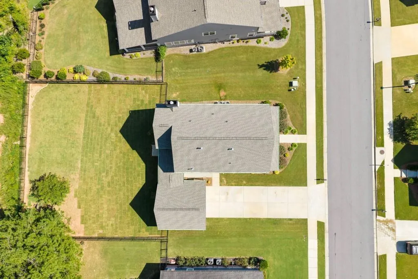
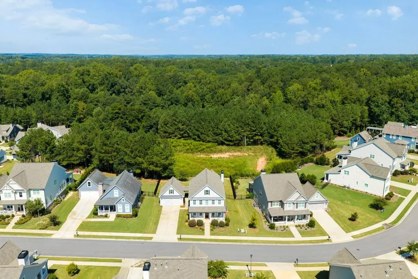
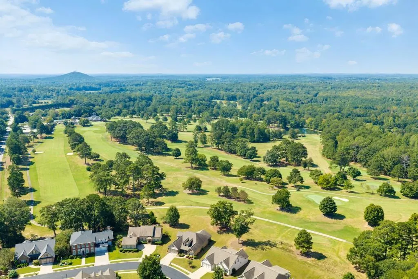
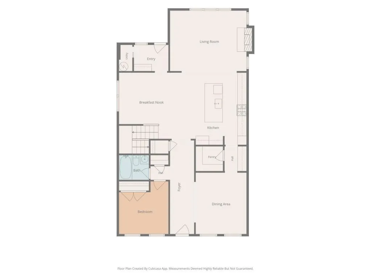
Gated. LIKE-NEW. PRISTINE & Priced like a STEAL! If overpaying is your love language, this is NOT the house for you. But if you want a spot in one of Walton County's MOST desirable communities, with modern upgrades fit for a king... THIS is the house for you! Sellers Forced Relocation = BUYER'S GAIN! Built in 2021, this Craftsman Charmer is one of the largest slab floor plans in the neighborhood, anchored by a stunning chef's kitchen: massive quartz island, open-concept entertainer's floor plan, and a layout that just flows. NEW GALORE: designer paint throughout, brand new hardwood flooring upstairs (NO CARPET in the entire home), and a walk-out backyard wrapped in FRESH sod and new fence. And, the rocking chair front porch is perfect for coffee mornings and wine evenings. Other enviable features: a large main-level in-law suite with full bath, an oversized primary suite with a spa bath retreat (soaking tub, separate shower, massive walk-in closet), an oversized detached 2-car garage with attic storage, plus a newer roof and systems so you can enjoy the home, not the hassle. All of this perfectly situated just 1 mile from downtown Monroe, minutes to Monroe Golf & Country Club, zoned for the elite Walnut Grove High School district, 30 minutes to Athens, and close to major highways. This is the kind of home you wait for, but at this price, you probably shouldn't.
| Elementary School | Middle School | High School |
|---|---|---|
| Atha Road Elementary School | Youth Middle School | Walnut Grove High School |
| Price History | |
|---|---|
| 9/18/2026 | Listed $569,900 |
General Features
| Sewer | Public Sewer |
|---|---|
| Heating | Natural Gas,Zoned |
| Cooling | Ceiling Fan(s),Central Air,Zoned |
| Utilities | Cable Available,Electricity Available,Natural Gas Available,Phone Available,Sewer Available,Water Available |
| Roof | Composition |
| Appliances | Dishwasher,Disposal,Electric Range,Gas Cooktop,Gas Water Heater,Microwave,Refrigerator,Other |
| HOA Fee | 600 |
| Garage Spaces | 2 |
| Association Fee Includes | Reserve Fund |
| Patio/Porch Features | Front Porch |
| Architectural Style | Craftsman,Traditional |
| Pool Features | None |
| Security Features | Security Gate,Smoke Detector(s) |
| Construction Materials | HardiPlank Type |
| Year Built | 2021 |
| Electric | Other |
| View | Other |
| Levels | Two |
| Property Subtype | Single Family Residence |
| Tax Year | 2025 |
| Ownership | Fee Simple |
| Parcel Number | NM08E00000019000 |
| Waterfront Features | None |
| Community Features | Gated |
| Accessibility | None |
| Additional Parcels Description | NM0E |
| Assoc Fee Paid Per | Annually |
| County | Walton - GA |
| Property Type | Residential |
| HOA | true |
| Energy Efficient | Appliances,Thermostat,Windows |
| Subdivision Name | Clubside Estates |
| Green Energy Generation | None |
| Other Structures | None |
| Full Baths | 3 |
| Status | Active |
| Directions | From downtown Monroe, head east on East Spring Street and continue through town. Turn right onto Alcovy Street. Continue a short distance and turn onto Clubside Drive. 936 Clubside Drive will be on your right. |
| High School | Walnut Grove |
| City | Monroe |
| Body of Water | None |
| Spa Features | None |
| Elementary School | Atha Road |
| Property Attached Y/N | false |
| Land Lease Y/N | false |
| Tax Annual Amount | 7628 |
| Home Warranty Y/N | false |
| Body Type | Other |
| Middle/Junior High School | Youth |
| Property Condition | Resale |
| Standard Status | Active |
| Tax Lot | 19 |
| Freehold | IDX |
| Corporate Owner | None |
Interior Features
| Interior Amenities | Entrance Foyer,High Ceilings 9 ft Main,High Speed Internet,Low Flow Plumbing Fixtures,Tray Ceiling(s),Other |
|---|---|
| Basement | None |
| Flooring | Laminate,Tile,Wood,Other |
| Total Fireplaces | 1 |
| Fireplace Features | Family Room |
| Common Walls | No Common Walls |
| Window Features | Double Pane Windows |
| Above Grade Finished Area | 2848 |
| Laundry Features | Laundry Room,Upper Level |
| Total Bedrooms | 4 |
| Room Type | Other |
| Main Level Bedrooms | 1 |
| Main Level Bathrooms | 1 |
| Kitchen Features | Breakfast Bar,Breakfast Room,Cabinets White,Eat-in Kitchen,Keeping Room,Kitchen Island,Pantry,Stone Counters,View to Family Room |
| Total Baths | 3 |
| RoomBedroomFeatures | Oversized Master,Roommate Floor Plan,Other |
| Primary Bathroom Features | Double Vanity,Separate Tub/Shower,Soaking Tub |
| Dining Room Features | Seats 12+,Separate Dining Room |
Exterior Features
| Exterior Amenities | Other |
|---|---|
| Fencing | None |
| Parking Features | Garage,Kitchen Level,Level Driveway |
| Lot Features | Back Yard,Front Yard,Landscaped,Level,Other |
| Water Source | Public |
| Foundation Details | Slab |
| Building Area Total | 2848 |
| Lot Dimensions | 13504 |
| Lot Size Acres | 0.31 |
| Road Surface Type | Paved |
| Lot Size Source | Public Records |
| Road Frontage Type | Other |
| Other Equipment | None |
| Horse Amenities | None |
Amenities
- Foreclosure
- Views
- Short Sale
- New Construction
- Adult 55+
- Lease To Own
- No HOA Fees
- Furnished
- Primary On Main
- Air Conditioning
- Seller Finance
- Green
- Fixer Upper
- Horse
- Golf
- Fireplace
- Deck
- Garage
- Basement
- Pool
Property vs Single Family Average in 30655
Statistics provided by Inside Real Estate
Price
Taxes
Year Built

 ©2026 Georgia Multiple Listing Service All information deemed reliable but not guaranteed. All properties are subject to prior sale, change or withdrawal. Neither listing broker(s) or information provider(s) shall be responsible for any typographical errors, misinformation, misprints and shall be held totally harmless. Listing(s) information is provided for consumer's personal, non-commercial use and may not be used for any purpose other than to identify prospective properties consumers may
